
Primary on Main












Address
231 St Andrews Cir, Oxford, MS
Price
$ 1,049,000
Property Attributes
- MLS#168211
- TypeSingle Family
- Listing Status Active
- CountyLAFAYETTE
- CityOxford
- AreaWest
- NeighborhoodCountry Club
- Zip38655
- StyleRanch
- Year Built1972
- Taxes$ 4960
- Price$ 1,049,000
- Bedrooms5
- Full Bathrooms3
- Half Bathrooms0
- Sqr Footage3078
- Lot Size0.6 Acres
Data Source:
North Central Mississippi REALTORS®
Property Description
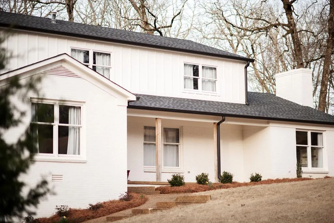
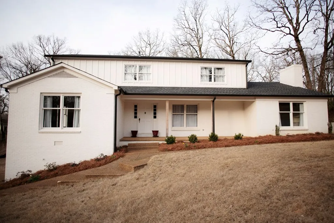
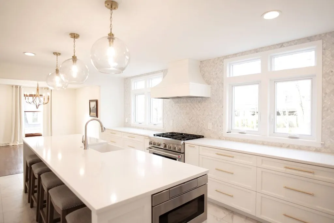
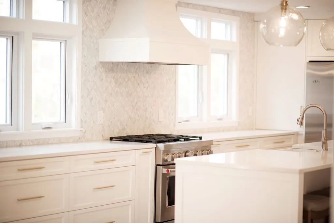
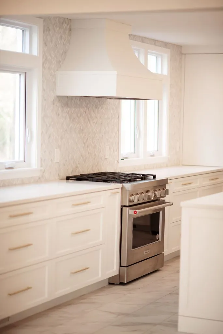
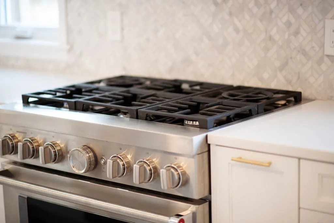
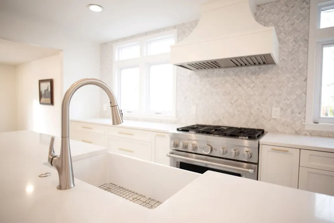
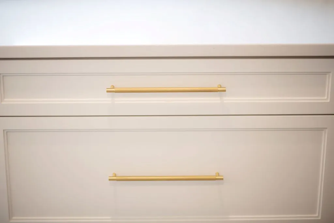
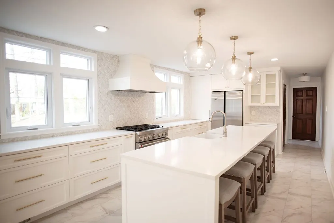
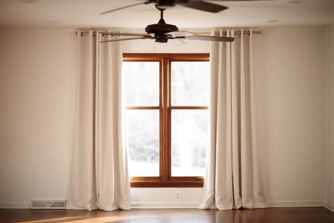
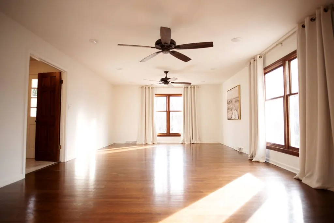
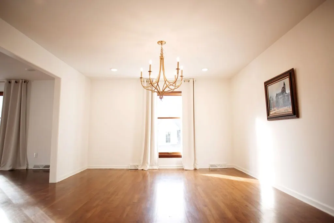
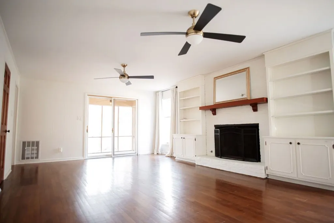
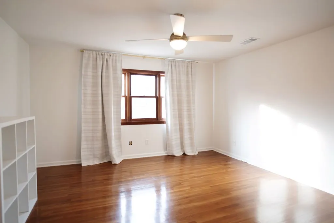
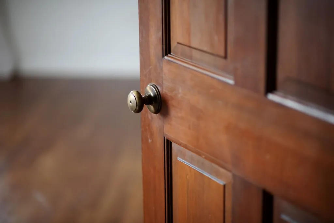
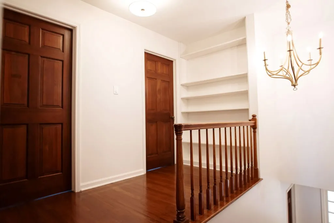
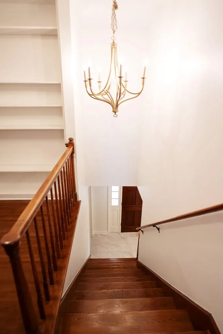
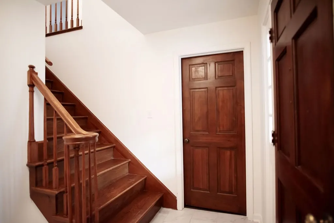
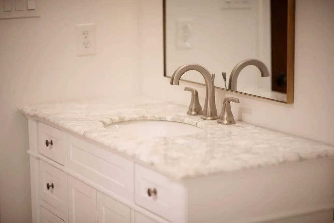
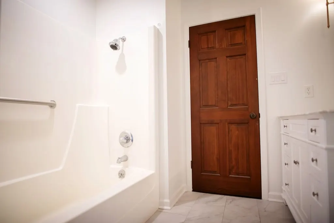
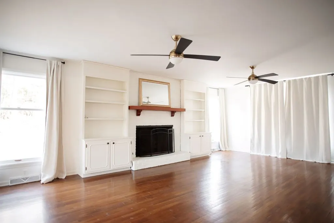
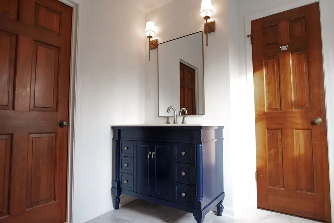
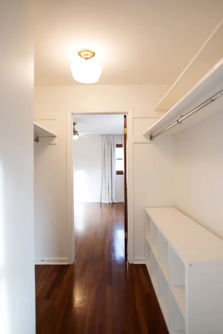
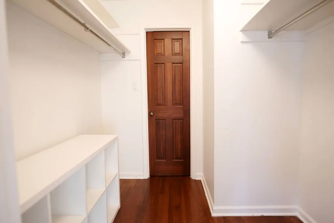
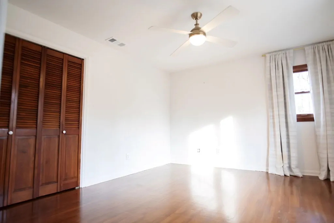
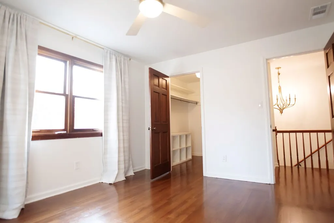
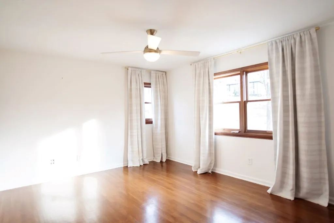
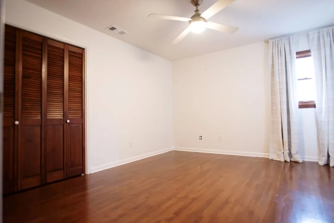
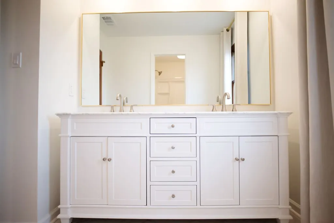
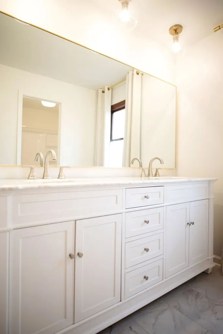
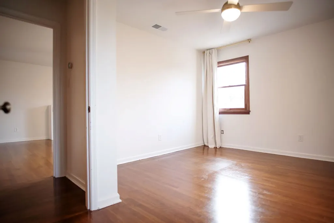
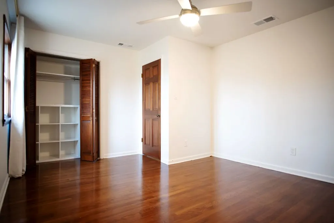
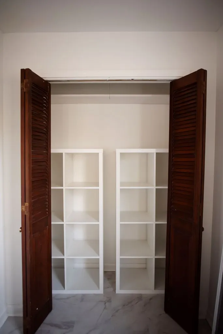
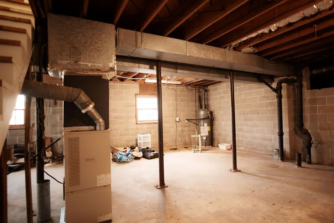
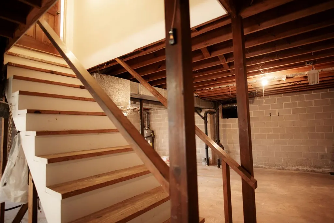
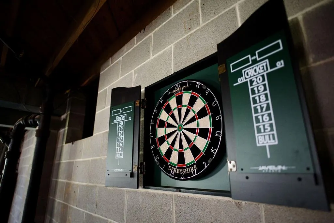
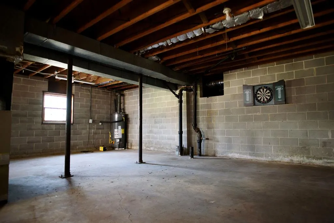
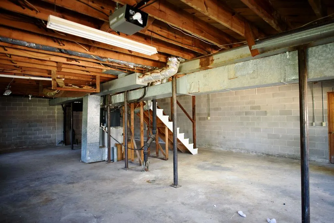
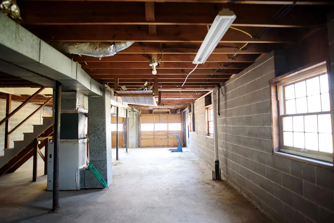
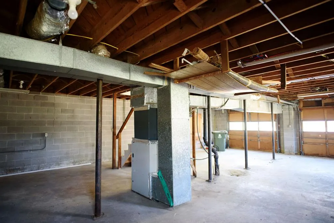
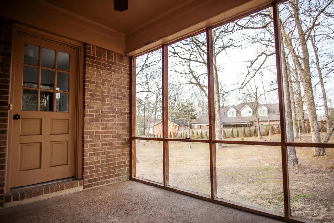
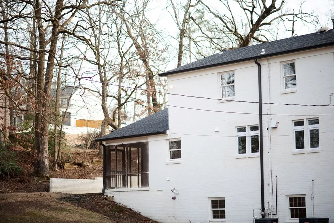
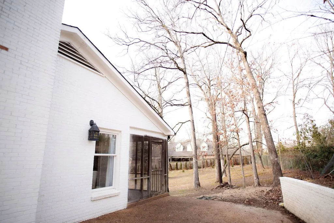
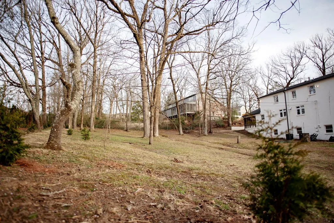
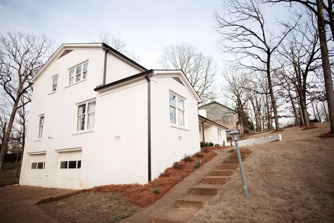
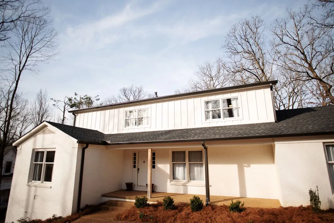
Nestled in Oxford's established Old Country Club area and just moments from the Ole Miss campus, this expansive 5-bedroom, 3-bath home blends recent updates with exciting future potential. The remodeled kitchen serves as the heart of the home, complemented by spacious living areas and abundant natural light. A new roof and new gutters add lasting value and peace of mind. Set on a very large lot with a generous backyard, the property offers exceptional outdoor space rarely found this close to campus. The substantial basement provides flexible square footage ideal for a media room, home gym, guest quarters, or hobby space. With room to reimagine a luxurious master suite and included plans for a future back deck, this property presents a unique opportunity to customize and elevate an already well-located home.
| Price History | |
|---|---|
| 8/13/2026 | Listed $1,049,000 |
General Features
| Sewer | Public Sewer |
|---|---|
| Heating | Central,Natural Gas |
| Cooling | Electric |
| Utilities | Underground Utilities |
| Possession | Close Of Escrow |
| Roof | Architectural |
| Appliances | Gas Water Heater,Water Heater,Microwave,Dishwasher,Electric Range,Gas Range,Refrigerator,Vented Exhaust Fan |
| Zoning | ER |
| Garage Spaces | 2 |
| Patio/Porch Features | Patio |
| Architectural Style | Ranch |
| Pool Features | None |
| Construction Materials | Brick |
| Year Built | 1972 |
| Electric | NEMPA |
| Stories Count | 3 |
| Levels | Three Or More |
| Property Subtype | Residential |
| Parcel Number | 134L19037.00 |
| County | Lafayette |
| Property Type | Residential |
| HOA | No |
| Attached Garage | Yes |
| Subdivision Name | Country Club |
| Garage Y/N | Yes |
| Total Rooms | 12 |
| Full Baths | 3 |
| Status | Active |
| Directions | From the square go west on Jackson Ave. Take a right on Country Club Rd. Take a left on St Andrews Dr. Take a left on St Andrews Cir. The house will be on your right. |
| City | Oxford |
| High School District | Oxford |
| Zoning Description | OXFORD |
| MLS Area | West |
| Lot Size Units | Square Feet |
| Lot Size Square Feet | 26136 |
| Carport Y/N | No |
| Property Attached Y/N | No |
| Tax Annual Amount | 4960 |
| Virtual Tour | https://tour.usamls.net/231-St-Andrews-Cir-Oxford-MS-38655/unbranded |
| Building Area Units | Square Feet |
| Primary Bedroom Level | Main |
| Living Area Units | Square Feet |
| Standard Status | Active |
| Occupancy Type | Owner |
| Middle/Junior School District | Oxford |
| Elementary School District | Oxford |
| Legal Description | as recorded |
| Freehold | IDX,BBO |
Interior Features
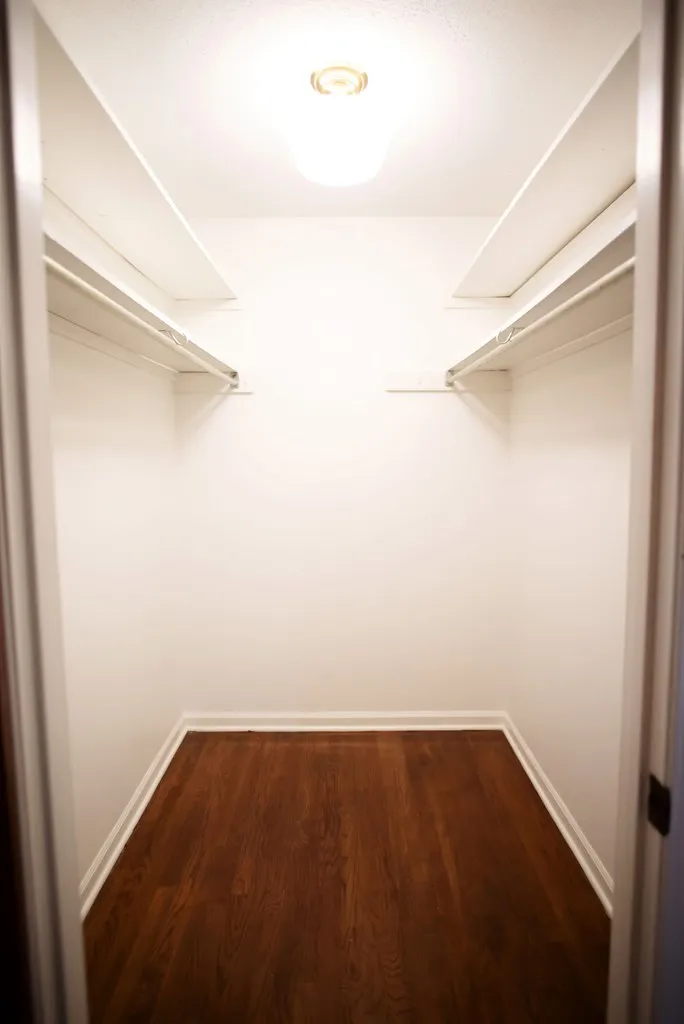
| Interior Amenities | Walk-In Closet(s),Solid Surface Countertops,Ceiling Fan(s) |
|---|---|
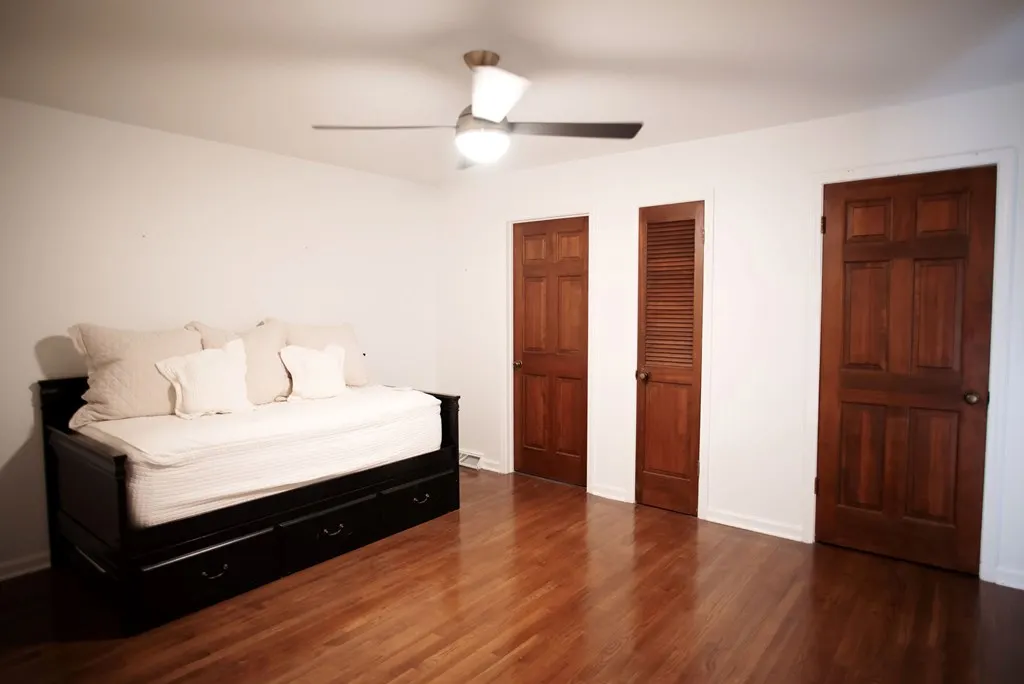
| Flooring | Hardwood,Ceramic Tile |
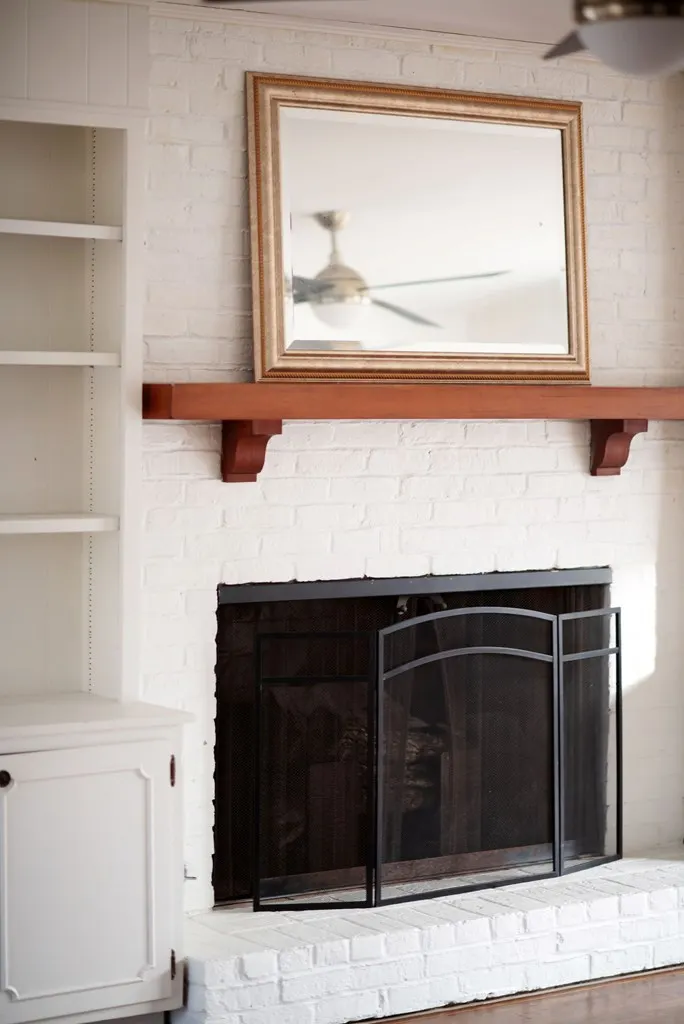
| Fireplace Features | Gas,Wood Burning |
| Kitchen Level | Main |
| Air Conditioning Y/N | Yes |
| Heating Y/N | Yes |
| Window Features | Double Pane Windows,Vinyl,Wood Frames |
| Fireplace Y/N | Yes |
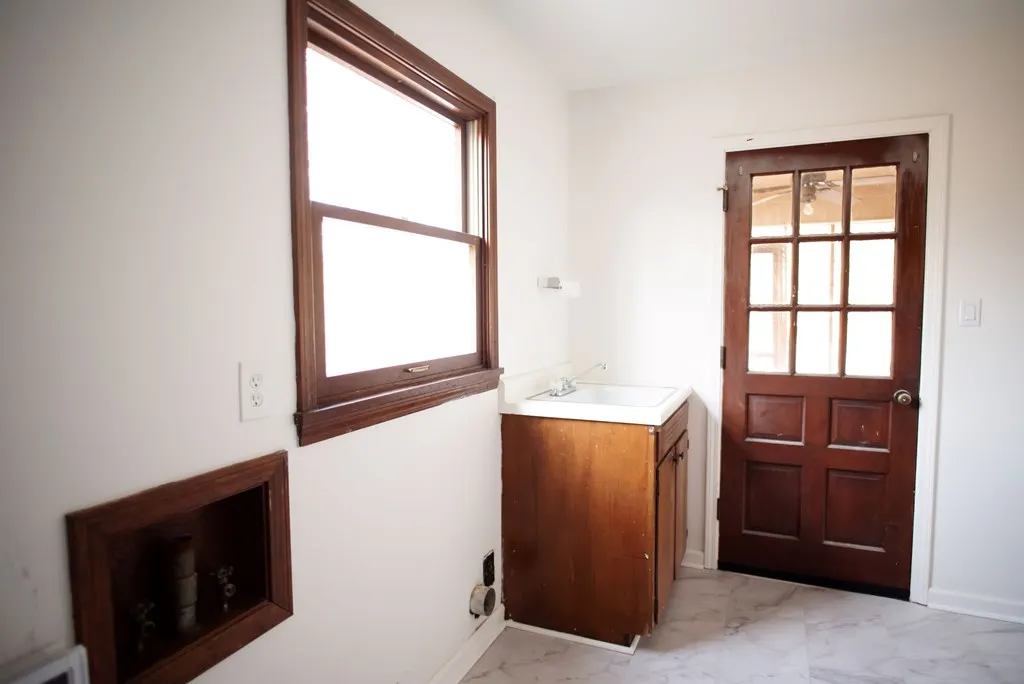
| Laundry Features | W/D Hook Up,Main Level |
| Total Bedrooms | 5 |
| Living Room Level | Main |
| Main Level Bedrooms | 1 |
| Main Level Bathrooms | 1 |
| LivingAreaSource | Appraiser |
| Total Baths | 3 |
| Family Room Level | Main |
| Dining Room Level | Main |
| Bedroom 4 Level | Upper |
| Bedroom 3 Level | Upper |
| Second Bedroom Level | Upper |
Exterior Features
| Parking Features | 2 Car Garage,Attached,Garage Door Opener |
|---|---|
| Water Source | Public |
| Total Parking | 2 |
| Lot Size Area | 26136 |
| Foundation Details | Basement,Block,Crawl Space |
| Spa | No |
| Building Area Total | 3078 |
| Lot Size Acres | 0.6 |
| Road Surface Type | Asphalt |
| Waterfront Y/N | No |
| Covered Spaces | 2 |
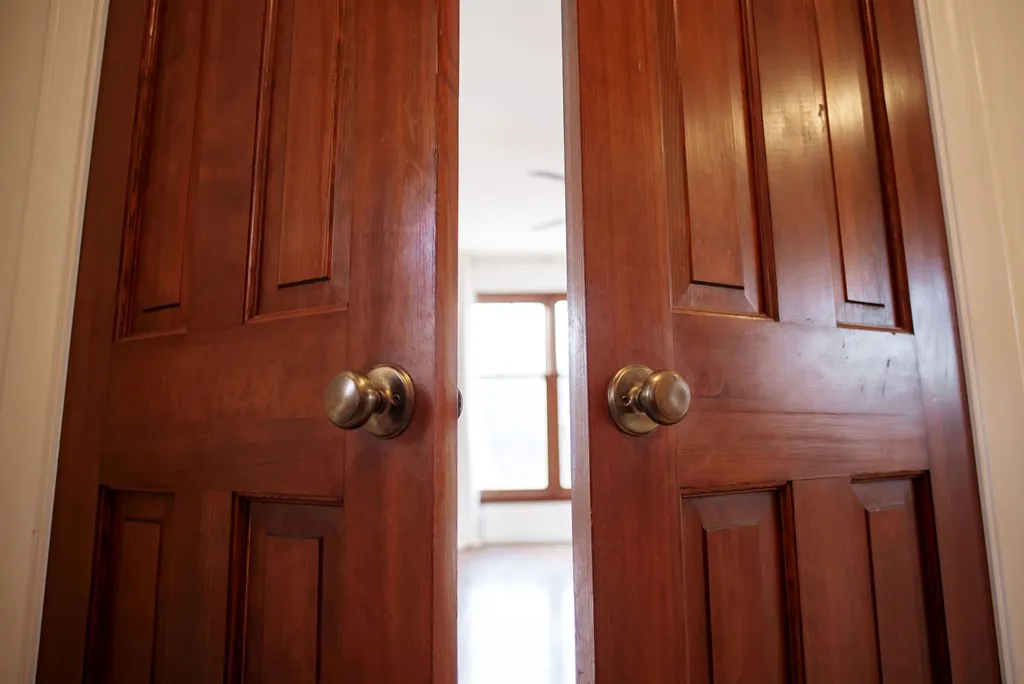
| Door Features | French Doors |
Amenities
- Foreclosure
- Views
- Short Sale
- New Construction
- Adult 55+
- Lease To Own
- No HOA Fees
- Furnished
- Primary On Main
- Air Conditioning
- Seller Finance
- Green
- Fixer Upper
- Horse
- Golf
- Fireplace
- Deck
- Garage
- Basement
- Pool
Property vs Single Family Average in 38655
Price
Taxes
Year Built
Visits
 All information deemed reliable but not guaranteed. All properties are subject to prior sale, change or withdrawal. Neither listing broker(s) or information provider(s) shall be responsible for any typographical errors, misinformation, misprints and shall be held totally harmless. Listing(s) information is provided for consumer's personal, non-commercial use and may not be used for any purpose other than to identify prospective properties consumers may be interested in purchasing. The data relating
